BHD419,000
Property details
Listed
1 hour ago
Property Type
Villa
Bedrooms
5 Beds + Maid
Bathrooms
7+ Baths
Furnishing
Partly furnished
Area
634 sqm
Price per area
660 BHD/sqm
Available from
5 Oct 2026
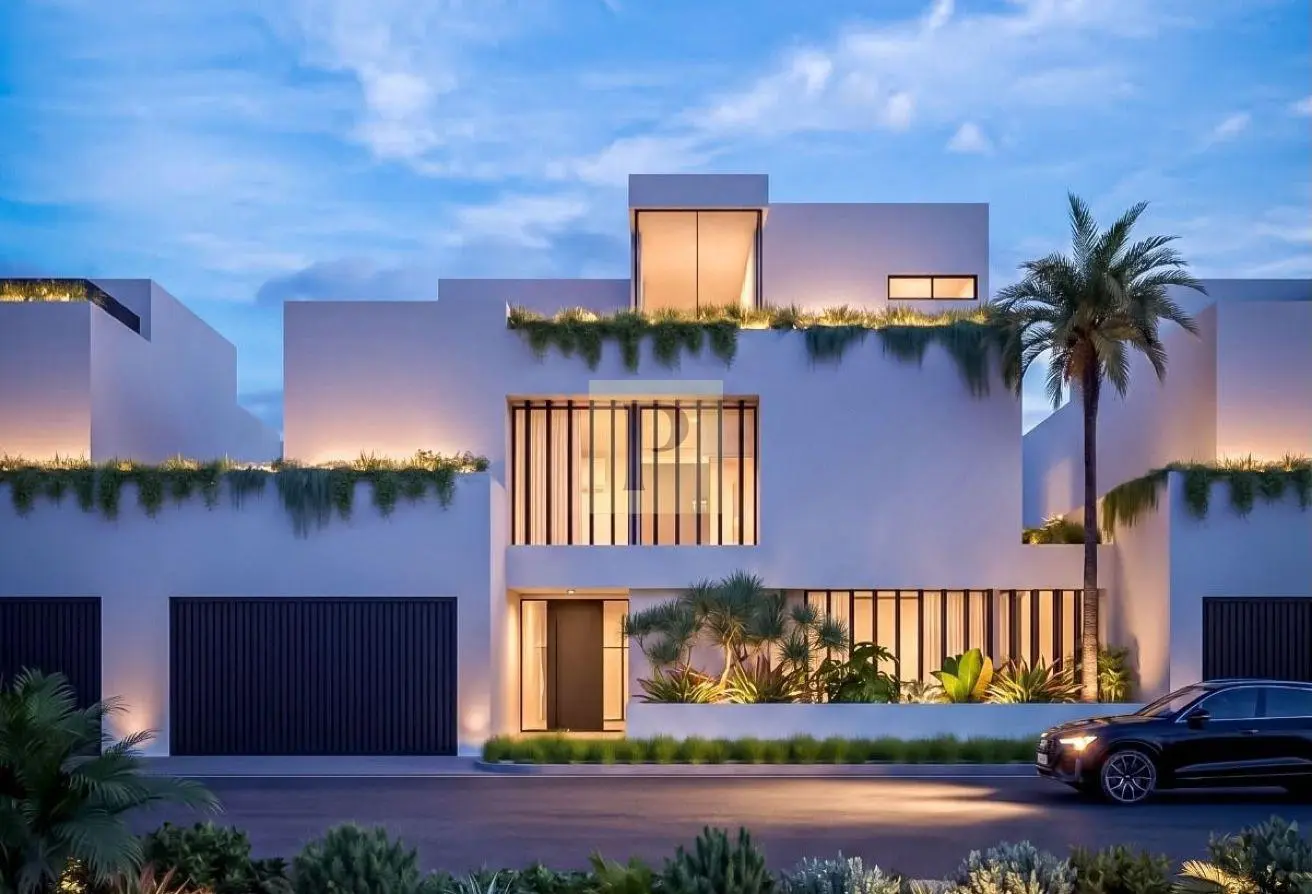
VILLAS FOR SALE IN A'ALIWelcome to Plumeria Terra, our newest collection of bespoke mid-sized villas by Plumeria. Ideally situated on a prime corner plot in Aali just moments from the Bahrain National Stadium and Riffa’s Clock Tower. These residences offer an exceptional blend of central convenience and refined contemporary living.
Every detail has been thoughtfully curated using premium craftsmanship and materials, featuring European hardwood flooring, Italian porcelain, and sophisticated oak high pressure laminate (HPL) cladding.
Property Overview
Land Size: 361 SQM (Corner Plot)
Built-Up Area: 634 SQM
Handover: Semi-furnished (fully air-conditioned with essential kitchen appliances included)
Layout & Floor Plan
Ground Floor: Seamless Living & Entertaining
- Versatile guest bedroom (easily adapted as a private home office or cozy majlis)
- Expansive living and formal dining areas
- Dual kitchen setup featuring both a sleek open concept kitchen and a functional closed kitchen
- Guest bathroom and internal pantry
- Driver’s quarters with an ensuite bathroom
- Private garden with a dedicated barbecue area
- 2-car garage
First Floor: The Private Quarters
* Central family living room
- Master Suite (52 SQM): Featuring a generous walk-in closet and an elegant ensuite bathroom
- Second Bedroom (40 SQM): A spacious king-sized room with an ensuite bathroom
- Third Bedroom (31 SQM): A comfortable queen-sized room with an ensuite bathroom
Second Floor: Versatility & Utility
- Fifth Bedroom (36 SQM): Complete with a large private balcony and a bathroom
- Dedicated quarters for two maids with a bathroom
- Dedicated laundry room and generous storage space
Please note:
Note: Excludes the closed kitchen refrigerator, loose furniture, and bespoke joinery selections (such as custom TV units).
UPCOMING | Plumeria Terra East | Corner Villas
Every detail has been thoughtfully curated using premium craftsmanship and materials, featuring European hardwood flooring, Italian porcelain, and sophisticated oak high pressure laminate (HPL) cladding.
Property Overview
Land Size: 361 SQM (Corner Plot)
Built-Up Area: 634 SQM
Handover: Semi-furnished (fully air-conditioned with essential kitchen appliances included)
Layout & Floor Plan
Ground Floor: Seamless Living & Entertaining
- Versatile guest bedroom (easily adapted as a private home office or cozy majlis)
- Expansive living and formal dining areas
- Dual kitchen setup featuring both a sleek open concept kitchen and a functional closed kitchen
- Guest bathroom and internal pantry
- Driver’s quarters with an ensuite bathroom
- Private garden with a dedicated barbecue area
- 2-car garage
First Floor: The Private Quarters
* Central family living room
- Master Suite (52 SQM): Featuring a generous walk-in closet and an elegant ensuite bathroom
- Second Bedroom (40 SQM): A spacious king-sized room with an ensuite bathroom
- Third Bedroom (31 SQM): A comfortable queen-sized room with an ensuite bathroom
Second Floor: Versatility & Utility
- Fifth Bedroom (36 SQM): Complete with a large private balcony and a bathroom
- Dedicated quarters for two maids with a bathroom
- Dedicated laundry room and generous storage space
Please note:
Note: Excludes the closed kitchen refrigerator, loose furniture, and bespoke joinery selections (such as custom TV units).
Amenities
Partly furnished
Balcony
Barbecue Area
Built in Wardrobes
Central A/C
Covered Parking
Private Gym
Private Jacuzzi
Kitchen Appliances
Maids Room
Location

Price Insights
The data displayed is based on average prices and sizes of all listings that were live on Property Finder in A'Ali
Provided by

Plumeria Properties
Exclusively on Property Finder

Response time
within 24 hours
Languages
English, Arabic
Regulatory information
Regulatory information
Reference
Terra-East
Listed
1 hour ago